
Le Waterhouse
Saint-Lambert · Rental residence
The project
A new rental project in the heart of Saint-Lambert
New apartments for rent in a variety of sizes, with an interior courtyard, balcony, parking, and city views — on the corner of Saint-Denis and Waterman.

- Apartments
- 89
- Delivery
- Spring 2027
- Address
- 1 Rue Waterman
- Proximity
- 1 minute from the station
Sustainable development
A project rooted in its neighbourhood
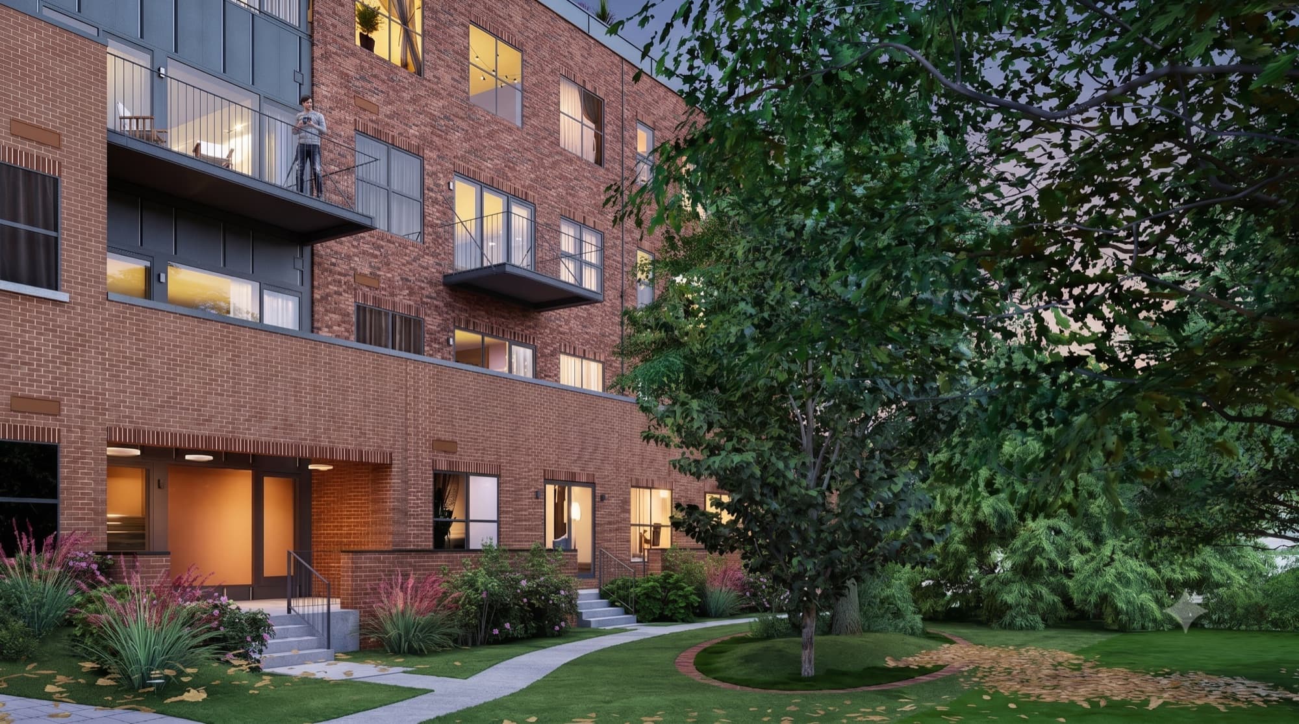
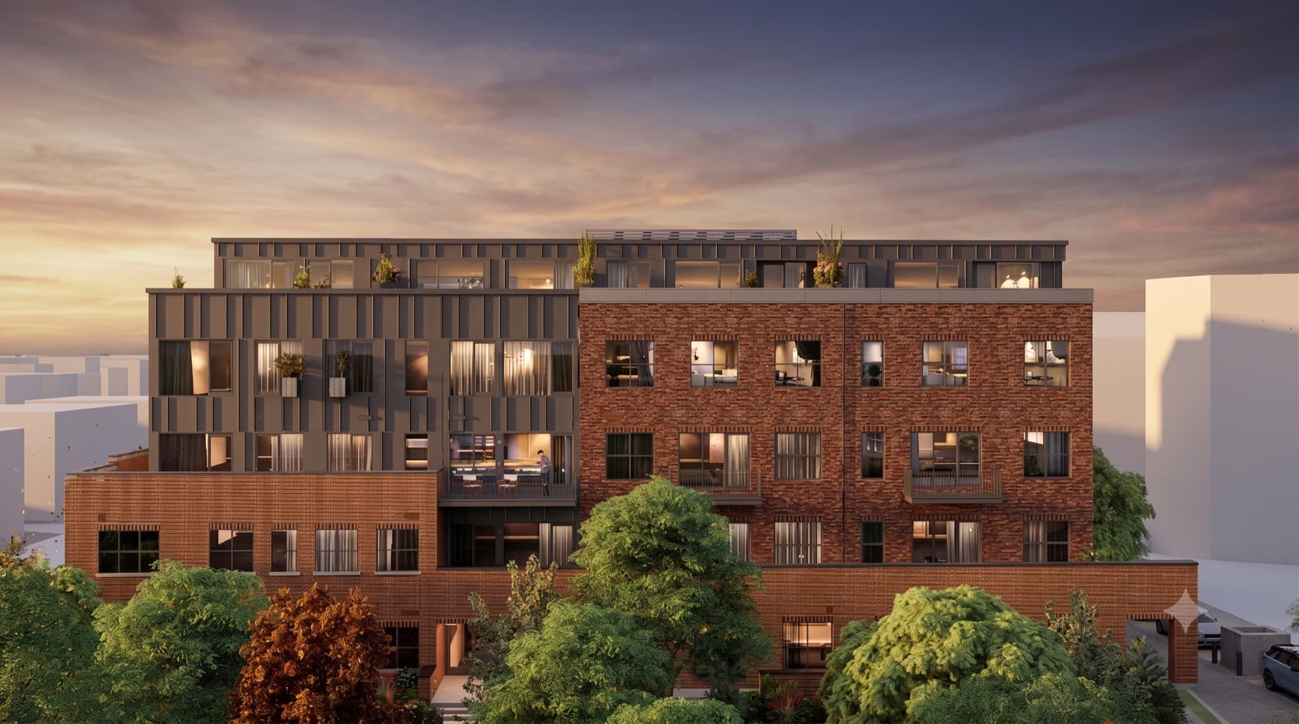
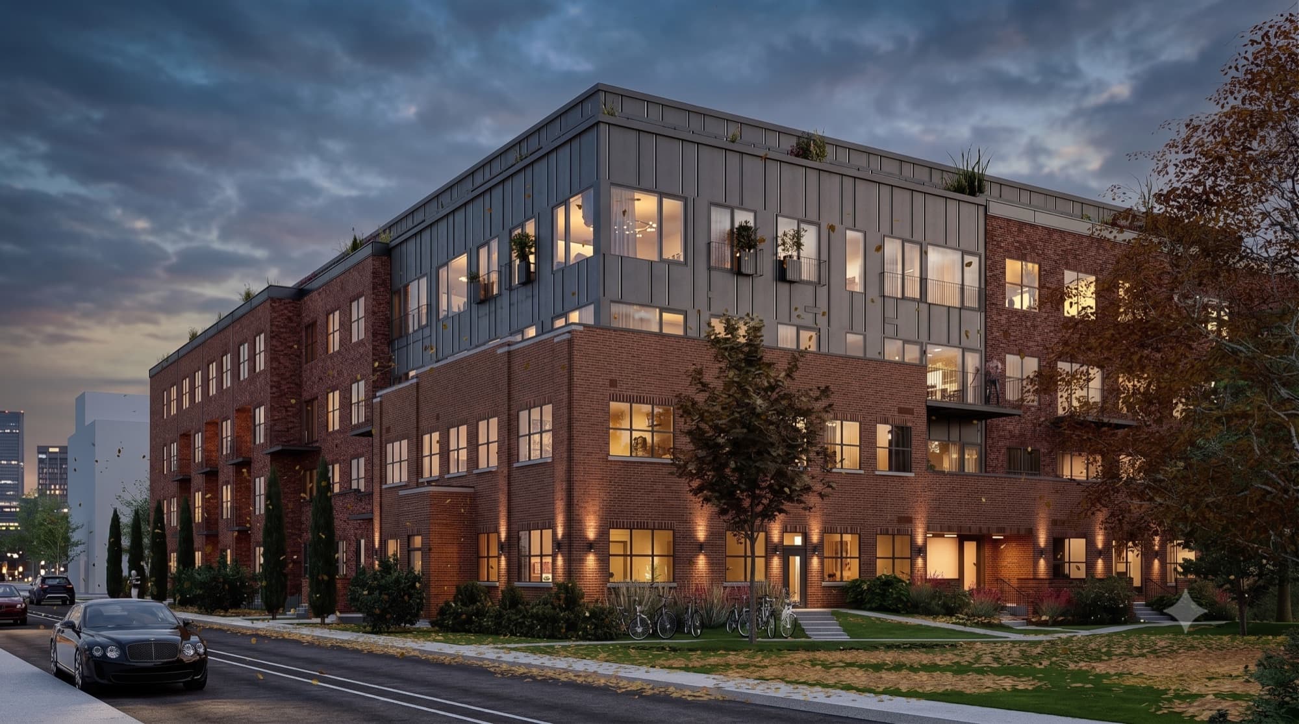
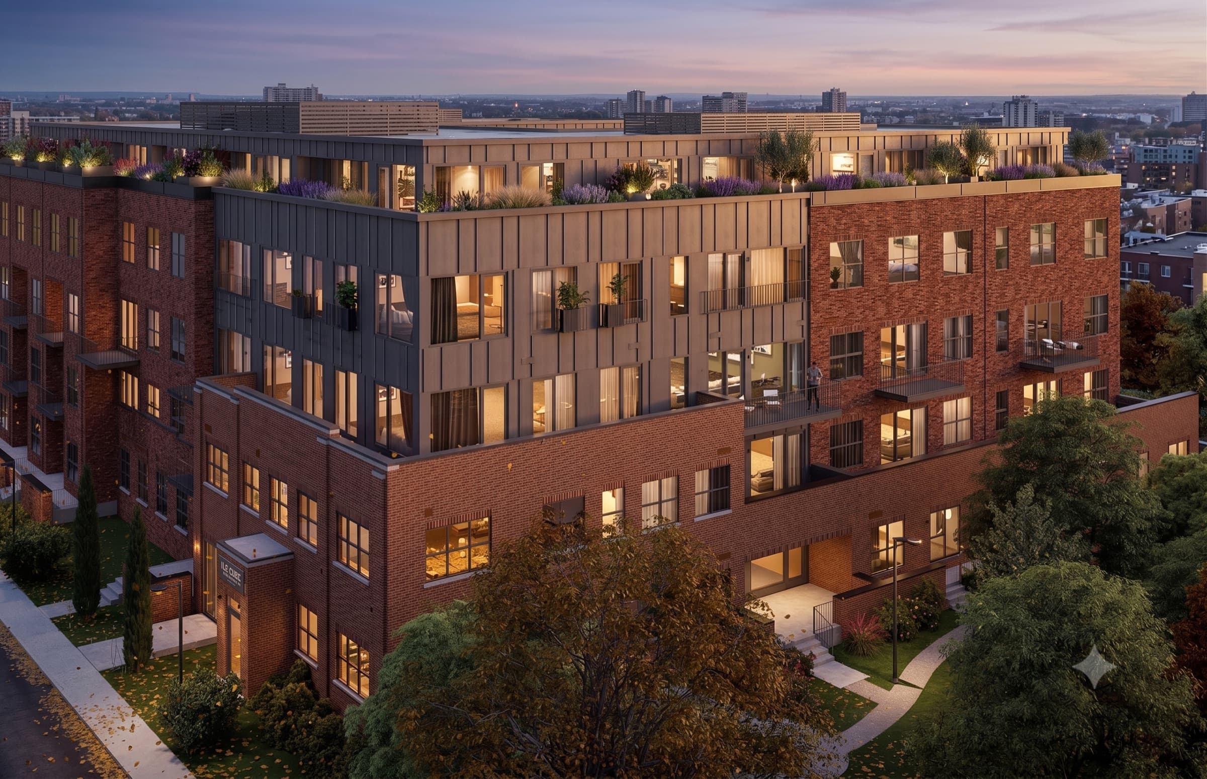
Set on the corner of Avenue Saint-Denis and Rue Waterman, Le Waterhouse is a contemporary residential project that pays tribute to the site's industrial past while embracing a sustainable vision of the urban future.
Its architecture reinterprets the emblematic Covimex and Balthazar facades, weaving reclaimed brick and wood into a clean, modern composition.
Nature is central: mature trees, vegetable gardens, and a green alley linking to Parc Saint-Denis create a verdant, welcoming setting. Underground parking frees the ground for landscaped courtyards and pedestrian paths.
The units
Choose your unit
Le Waterhouse offers a multitude of choices to meet all your needs — browse our categories to find your unit.
0 homes
Floor plan
Visuals
A perfectly integrated project
At a glance
What sets Le Waterhouse apart
Heritage and identity
- Heritage elements reused and the former Covimex building rebuilt, preserving the industrial memory of the site.
- Named after the painter John William Waterhouse, in tribute to the legacy of Encadrements Balthazar.
- Distinctive architecture in a play of brick and noble materials.
Urban integration
- Individual street entrances, for a human scale and a harmonious fit with the neighbourhood.
- Green space enhanced with green alleys, landscaping, and an opening onto Parc Saint-Denis.
- High-capacity indoor parking, reducing the footprint at ground level.
Location
- A one-minute walk from downtown Saint-Lambert and its shops, restaurants, and services.
- Steps from the Saint-Lambert train station, with direct access to downtown Montréal.
Quality of life
- Private balconies with panoramic views of downtown Montréal.
- Interior courtyard.
- Fully equipped fitness room.
- Noble materials and high-end finishes, including quartz counters and light wood floors.
Comfort and appliances
- Appliances included in every home: refrigerator, range, dishwasher, washer, and dryer.
- Air conditioning in every home.
Sustainable development
- Sustainable design with high energy efficiency.
Registrations open
Be among the first
Delivery spring 2027
Leave us your contact details: we will reach out as soon as leasing opens, before the public announcement.